The Woodlands Hills offers a diverse selection of home styles and sizes to suit your aesthetic and your budget. The model home park located on Adoration Woods Court and Painters Ridge Court is where homebuyers can tour 17 model homes featuring the latest in technology, energy efficiency, floor plans and color pallets. Model homes are conveniently located near each other, so you can explore each one with ease.
An additional four new model homes were recently completed and are available now to explore. The addition of a 70-foot Mendoza model by David Weekly Homes, the 3865 model by Ravenna Homes, Chesmar’s Cheverny Chateau as well as their 50-foot Loren model, gives homebuyers a greater selection of size and style of home to choose in a community surrounded by nature.
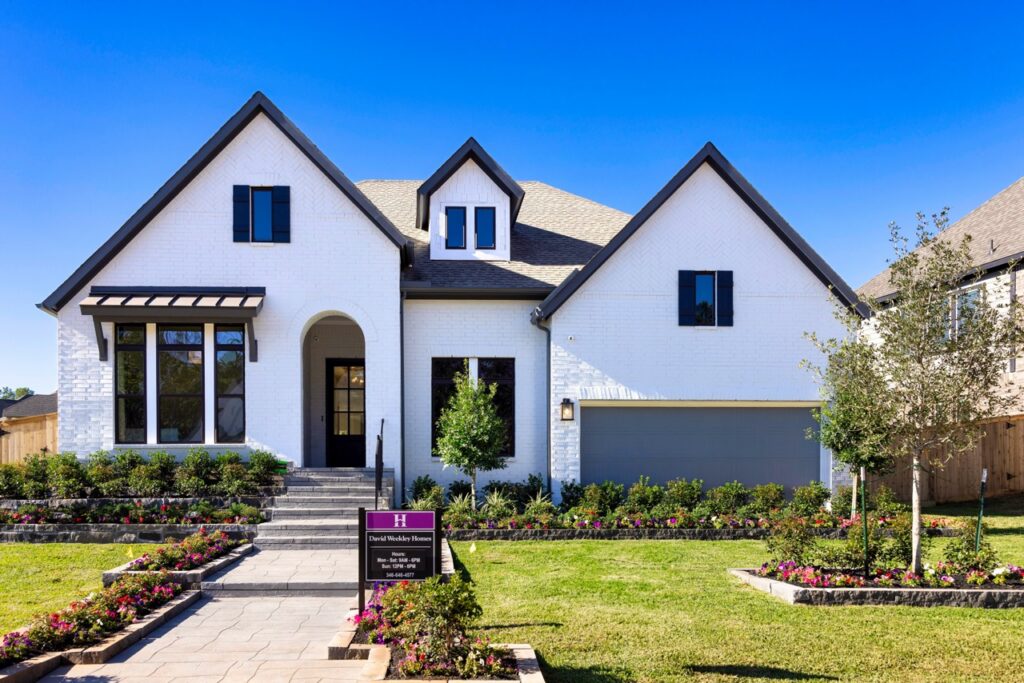
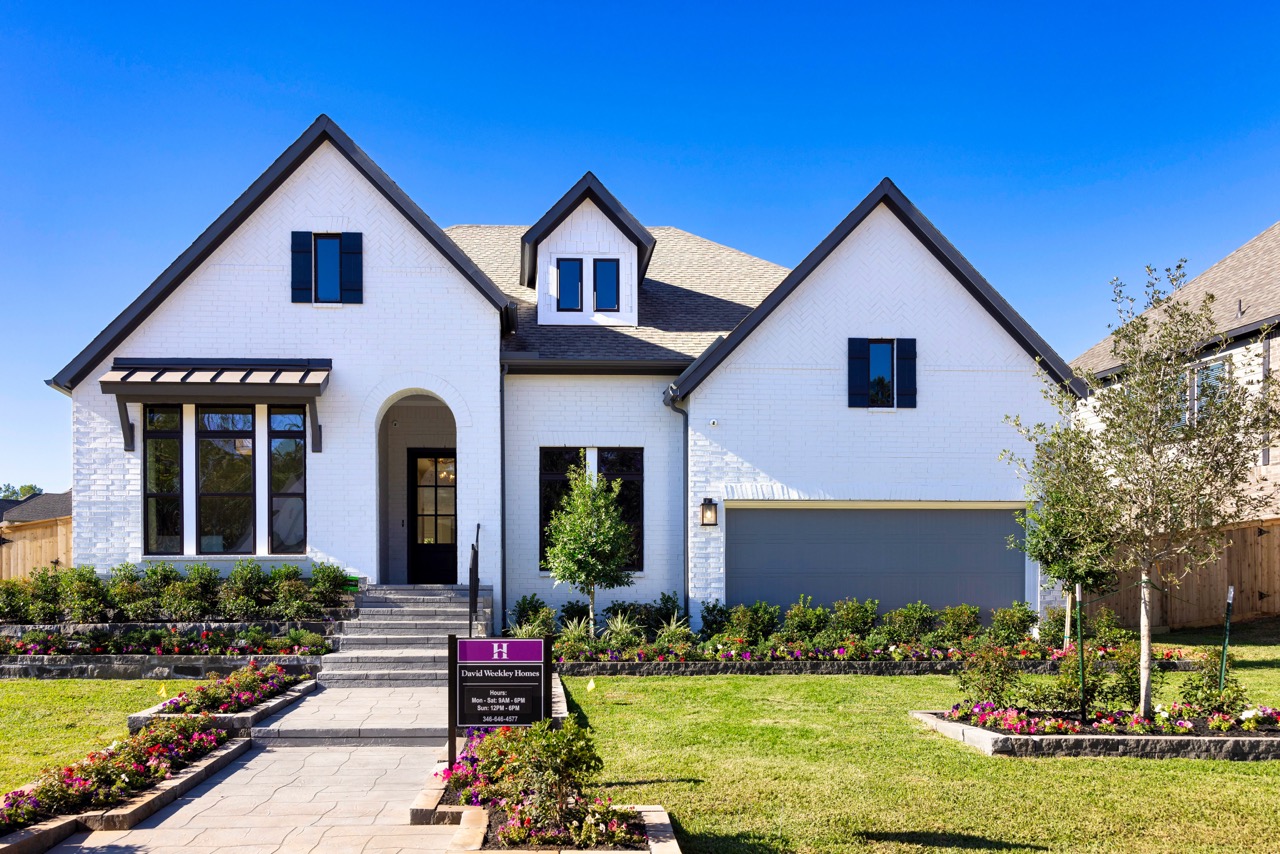
David Weekly Homes’ new Mendoza model is part of their Premier Collection. Situated on a 70-foot homesite, this collection – and all of David Weekly Homes – use the latest in energy-efficient materials, helping to reduce energy costs. Homebuyers can select floor plans ranging from 2,861-4,515 square-feet. One- and two-story open-concept floor plans include four to five bedrooms, three to four plus baths, and three- to four-car garages.
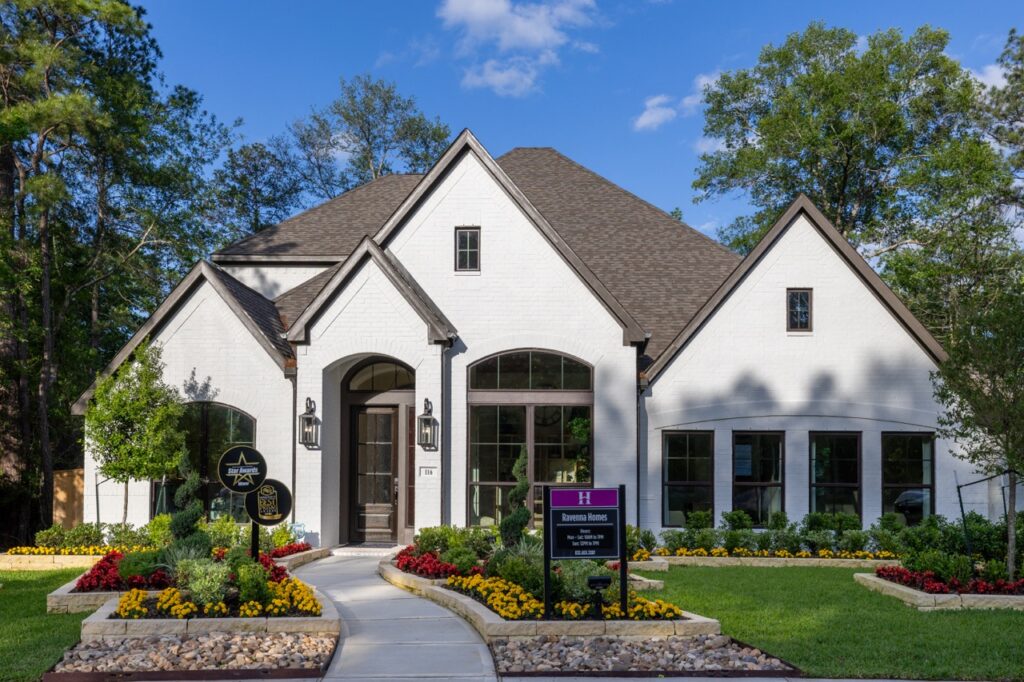
Debuting their 3865 model in The Woodlands Hills is Ravenna Homes. The Woodlands Hills showcases one of the largest floor plans for this model. At 4,013-square-feet, the home offers flexibility for larger families, with options for a bonus room or fifth bedroom. Ravenna Homes can customize layouts to suit homebuyers needs in a variety of ways. With the kitchen as the centerpiece of the home, it is designed with entertainment in mind. Floor to ceiling windows fill the living spaces with light making the home feel spacious and welcoming. An oversized patio adds to the entertainment factor of this home.
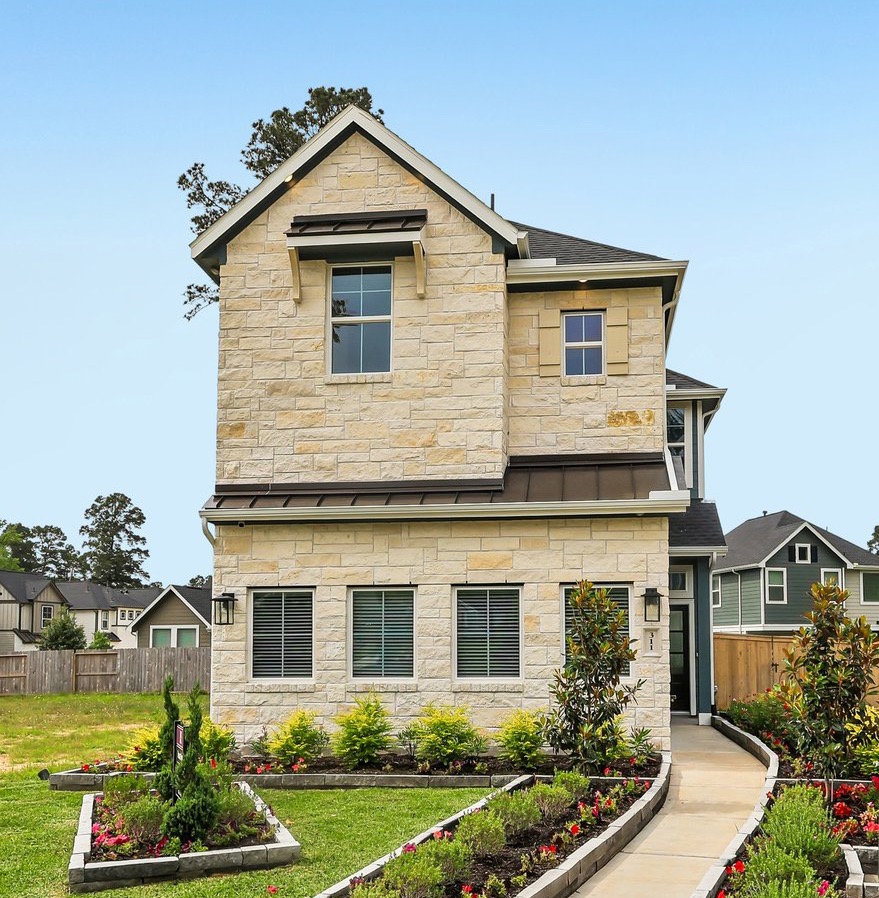
For homebuyers seeking something smaller, the 1,710-square-foot Cheverny model from Chesmar Homes may be the perfect option. Architecturally similar to a townhome, the two-story Cheverny is a stand-alone, single-family home. Part of the Chateau Collection, these homes feature the kitchen, main living area and half bath on the first floor and three bedrooms, utility room and a flex space on the second floor. A one-story option is also available. Requiring smaller lot sizes, these homes offer a budget friendly option.
Also from Chesmar Homes is the 50-foot Loren model. The 2,538-square-foot one-story home is part of their new Regional Collection. Designed for today’s lifestyles, the floorplan offers flexible options so you can adapt spaces to suit your needs. Some of the stand-out features of this four-bedroom home include: an open-concept kitchen, dining, and family room with high ceilings; a guest retreat; two master closets; and a collapsable slider door that tucks into the wall, leading to a large covered outdoor patio.
In The Woodlands Hills you’ll find everything you’re looking for in a home from nationally acclaimed homebuilders including: Century Communities, Chesmar Homes, DRB Homes, David Weekley Homes, Highland Homes, J. Patrick Homes, Perry Homes, Ravenna Homes, and Westin Homes. All masterfully designed and beautifully decorated, model homes in The Woodlands Hills offer a selection of one-story, one-and-a-half-story, and two-story homes priced from the lower $300s, meeting the needs of homebuyers in every stage of life. Many home builders are currently offering incentives to help you achieve the home of your dreams.
Visit thewoodlandshills.com to get started on building your new home, or use our homefinder tool to find a variety of newly constructed, move-in-ready homes.